Event and meeting spaces at Hutton Hotel: capacities and configurations
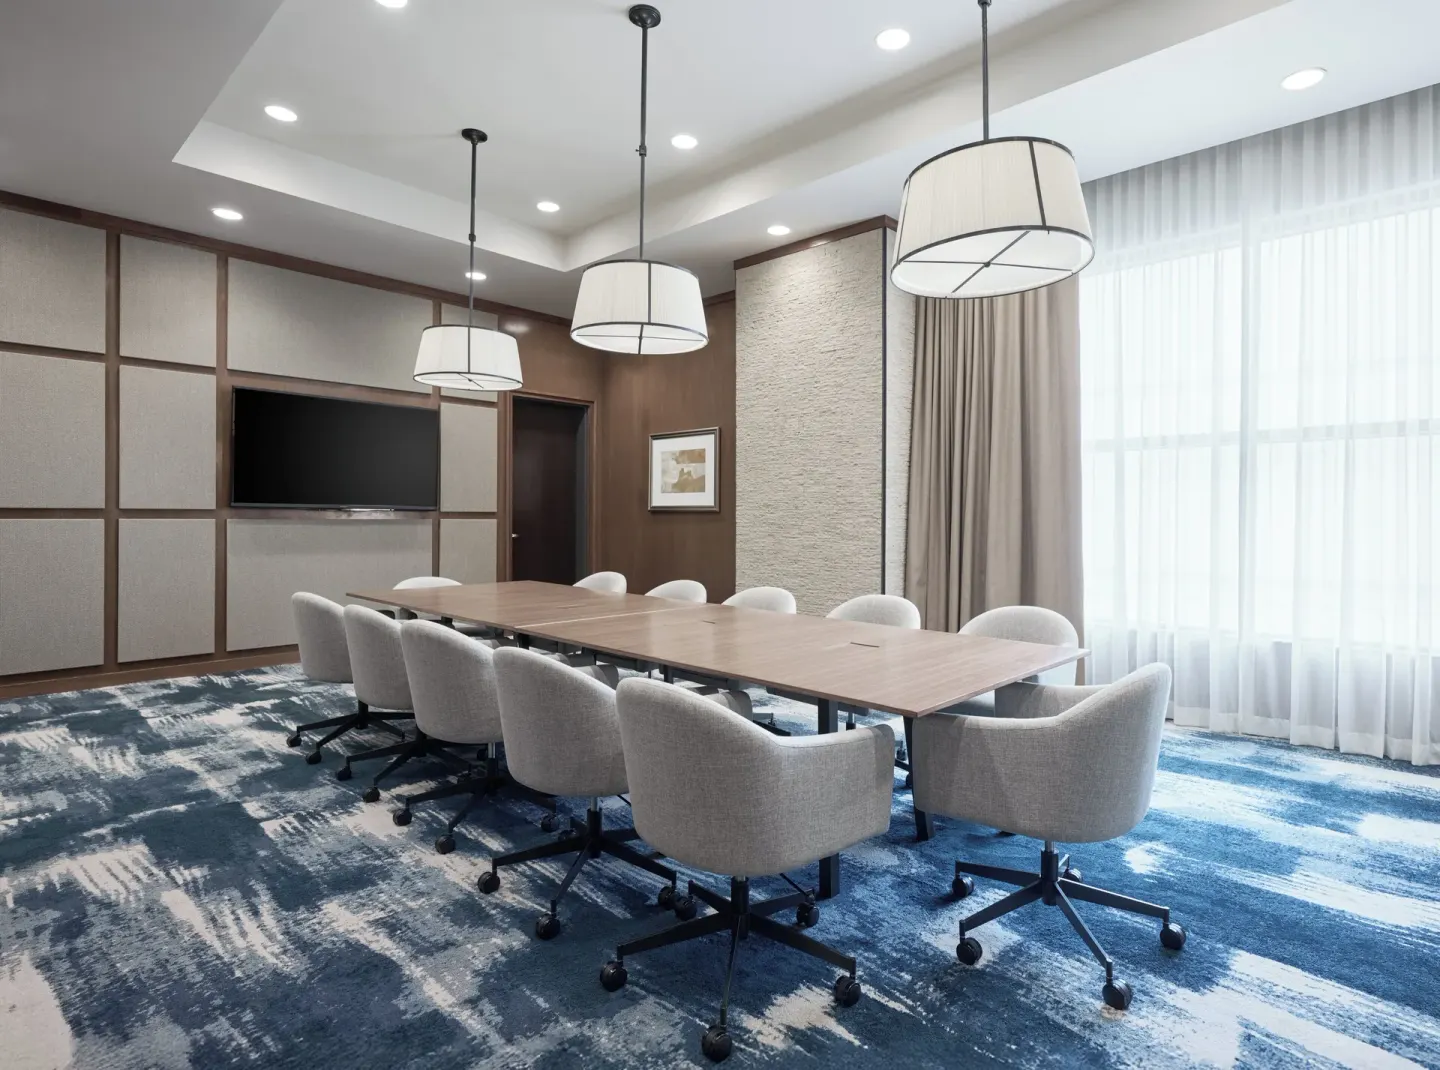
Hutton Hotel, Nashville offers flexible meeting and event spaces ranging from the 7,000 sq ft Lyric Ballroom (capacity up to 600) down to the Hutton Boardroom (capacity 12). Other named venues include the Edison Room (2,400 sq ft, up to 150) and the McGavock Room (621 sq ft, up to 50); the Lyric and Edison are divisible into smaller function rooms.
In this guide
Overview of event space at Hutton Hotel, Nashville
The property lists more than 20,000 sq ft of flexible event and meeting space across several purpose-built rooms and ballrooms.
Spaces are used for weddings, corporate meetings, performances and private dinners; capacities vary by room and configuration.
Event planners can work with the hotel to divide larger rooms (Lyric Ballroom and Edison Room) into smaller sections for breakout sessions or intimate functions.
- Total meeting/event space: over 20,000 sq ft (hotel fact sheet).
- Large-scale ballroom: Lyric Ballroom, 7,000 sq ft, divisible into two or four rooms.
- Performance venue: Analog, about 5,000 sq ft, used for concerts and standing/seated events.
| Venue | Sq ft / Typical max capacity |
|---|---|
| Lyric Ballroom | 7,000 sq ft / 600 guests |
| Analog | 5,000 sq ft / ~250–300 guests (configuration dependent) |
| Edison Room | 2,400 sq ft / 150 guests |
Lyric Ballroom: size, capacity and configurations
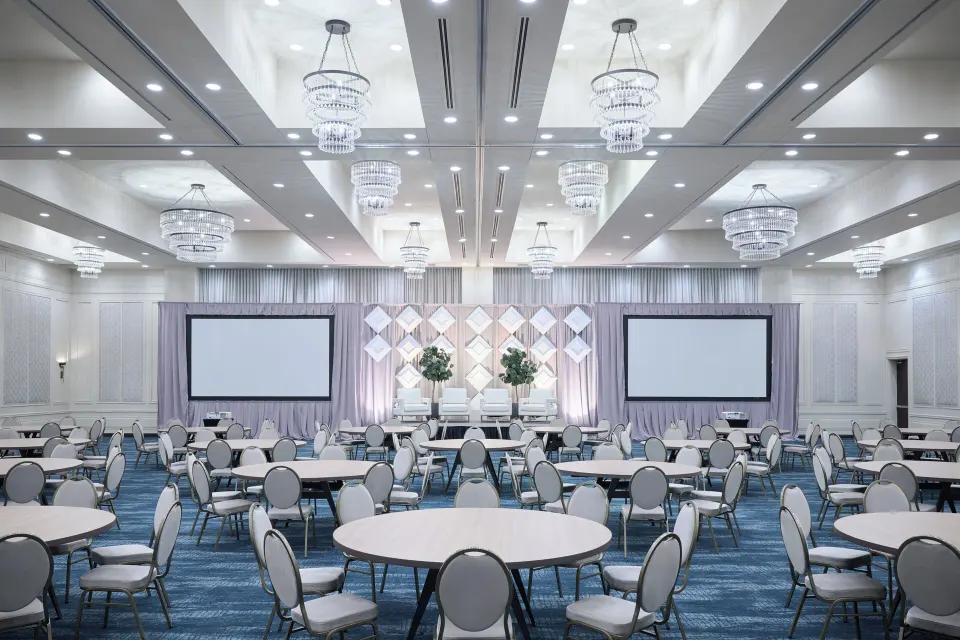
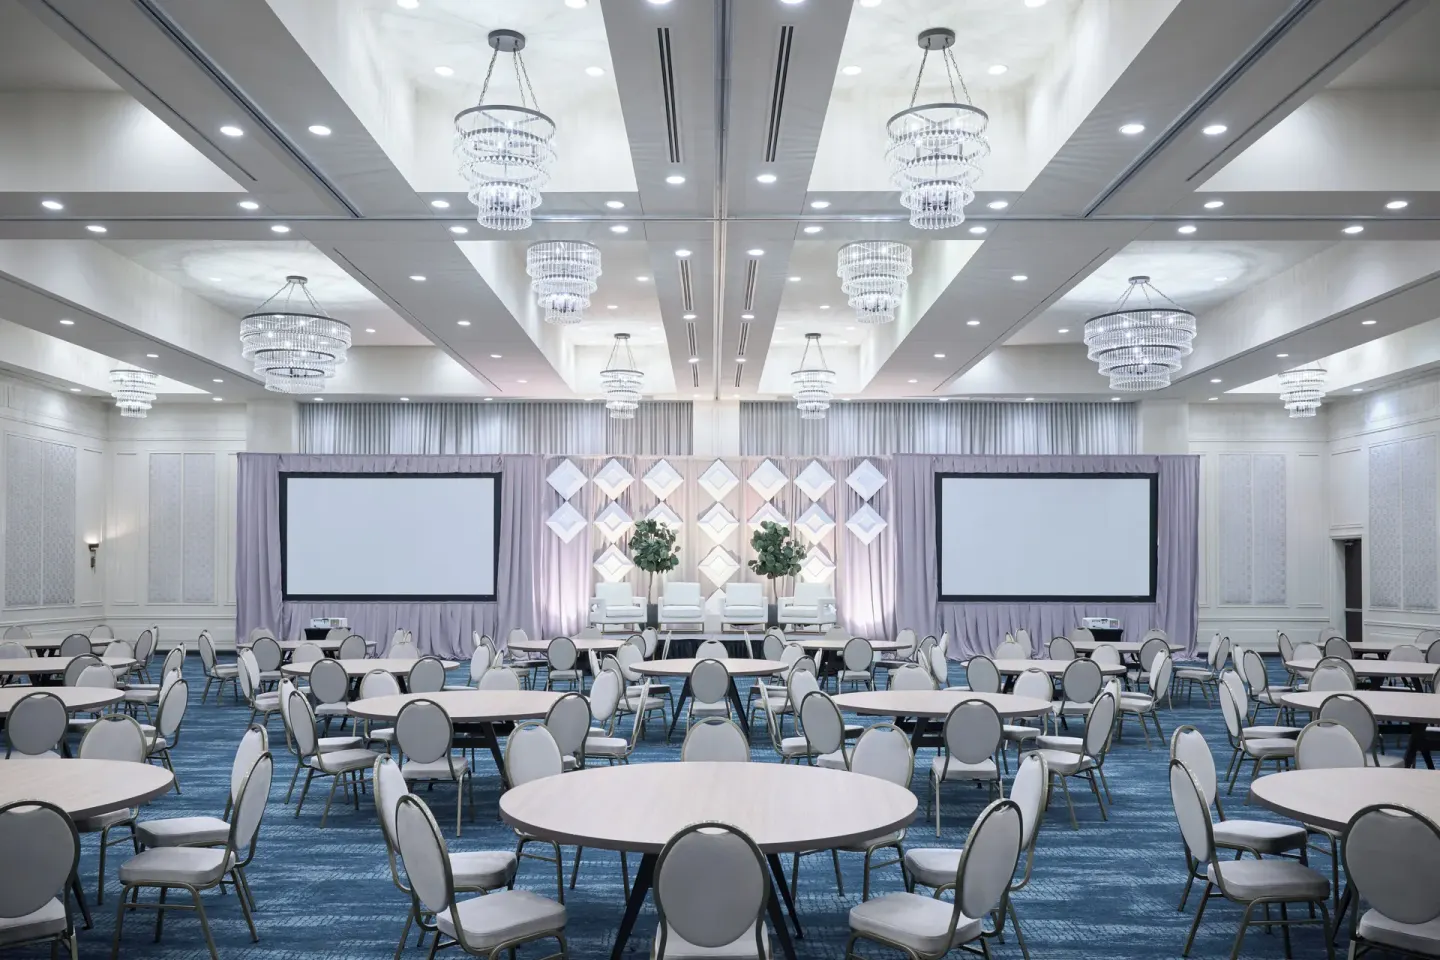
Lyric Ballroom measures 7,000 sq ft (approx. 83' x 83') with 17-foot ceilings and 14-foot windows that offer skyline views.
The ballroom is intended for large weddings, receptions and meetings and is cited with a maximum capacity of 600 guests.
It can be divided into two or four smaller rooms to create separate reception areas, breakout rooms, or ceremony and reception zones.
- Size: 7,000 sq ft (83' x 83')
- Ceiling height: 17 feet; large windows with skyline views
- Max capacity: up to 600 guests
- Divisible: yes — configurable into two or four rooms
| Configuration | Typical use |
|---|---|
| Undivided (full ballroom) | Large wedding, banquet, reception — up to 600 guests |
| Divided (2 or 4 rooms) | Concurrent breakouts, smaller receptions, layered event flow |
| Partial (2-room split) | Ceremony + reception or simultaneous sessions |
Edison Room and McGavock Room for mid-size and small events
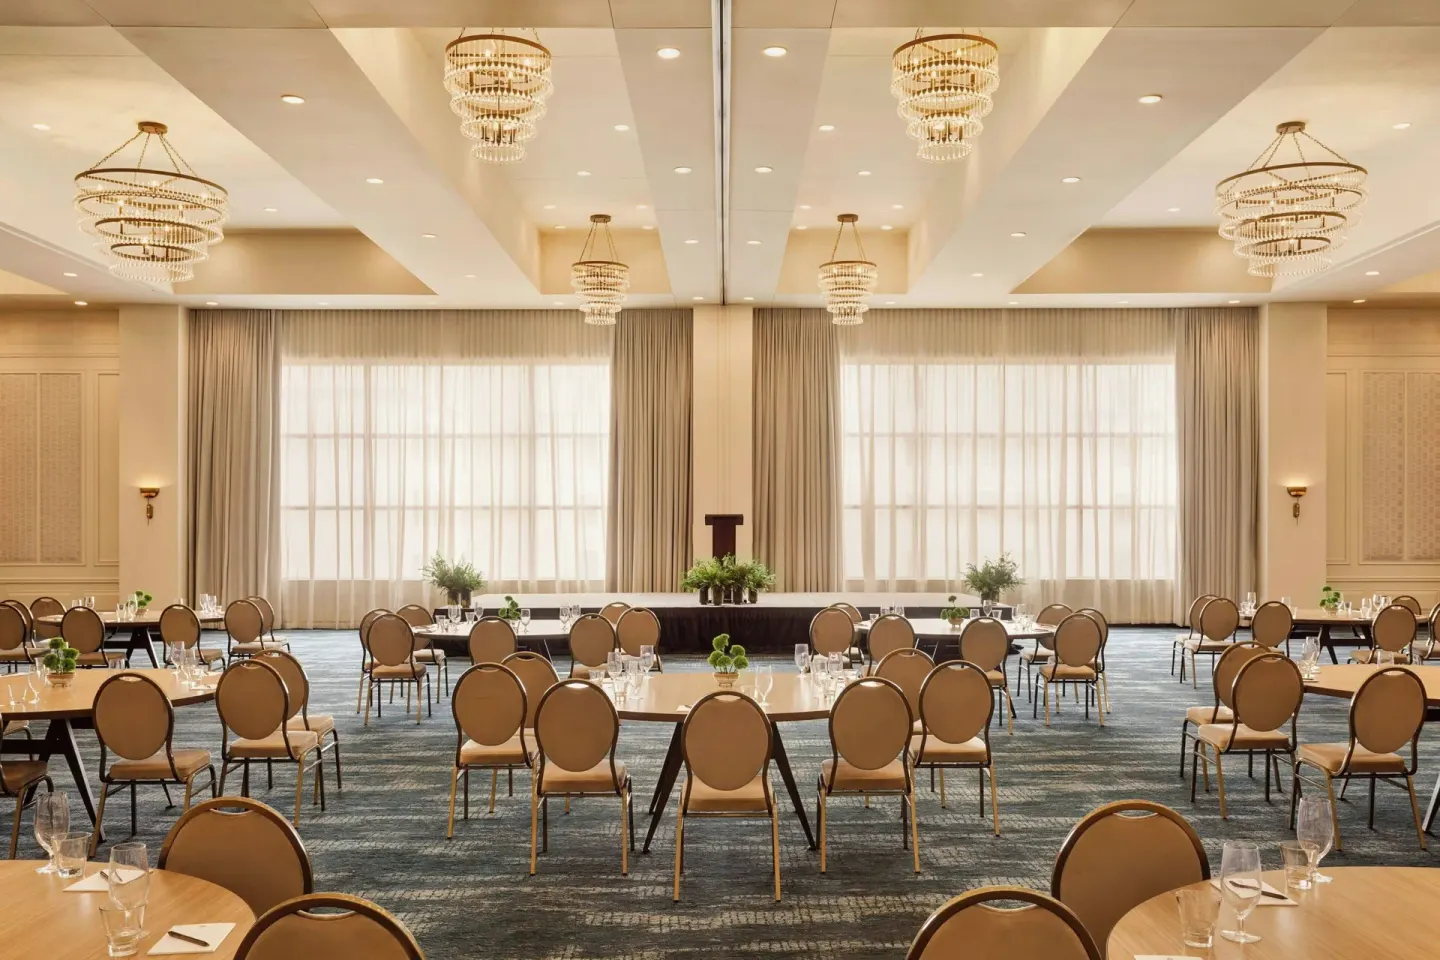
The Edison Room is a 2,400 sq ft space (100' x 24') that can be divided into three smaller meeting rooms for conferences or multi-room receptions.
The Edison Room seats up to 150 guests in rounds of 10 when used as a single space.
The McGavock Room is 621 sq ft (27' x 23') and suits intimate ceremonies, private dinners, or focused meetings with a capacity of up to 50 guests.
- Edison Room: 2,400 sq ft, up to 150 guests, divisible into three rooms
- McGavock Room: 621 sq ft, up to 50 guests, suited for small weddings or team sessions
- Both rooms are commonly used for daytime conferences, breakouts, and private dining
| Room | Sq ft | Max capacity |
|---|---|---|
| Edison Room | 2,400 | 150 |
| McGavock Room | 621 | 50 |
| Hutton Boardroom | 486 | 12 |
Hutton Boardroom and small-meeting setups
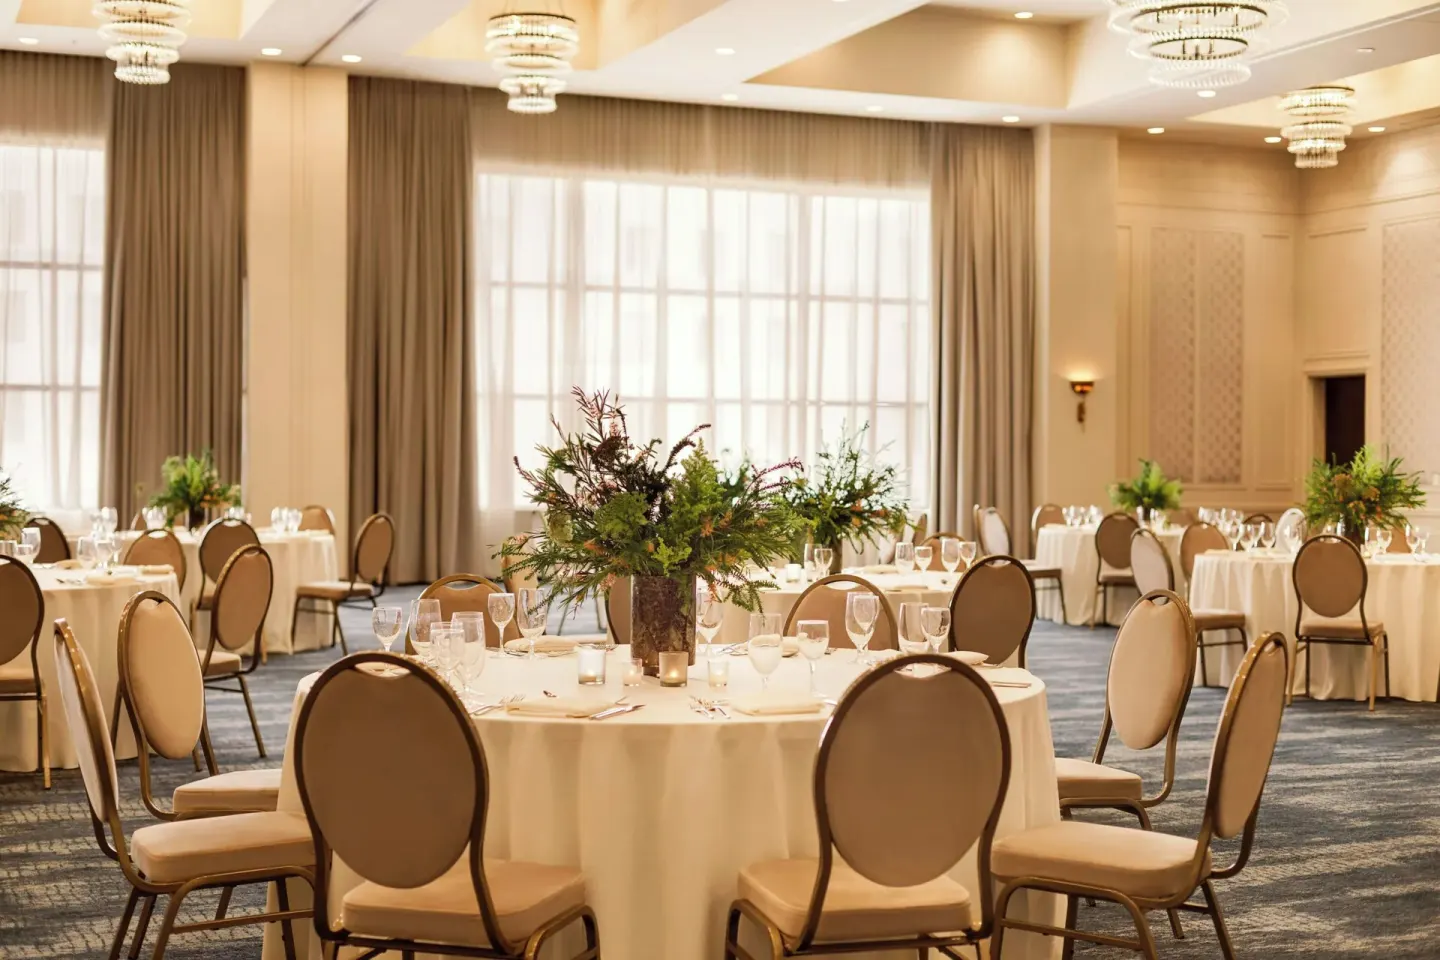
The Hutton Boardroom is a 486-square-foot conference-style room with an oversized boardroom table designed for executive meetings, private ceremonies or small group briefings.
Third-party listings cite capacity for up to 12 people, making it suitable for board meetings, small private dinners, or legal/contract signings.
Other small meeting setups (boardroom, U-shaped, classroom) are possible in the McGavock and Edison subdivisions depending on divisibility and AV needs.
- Hutton Boardroom: 486 sq ft, capacity up to 12
- Typical small-room layouts available: boardroom, U-shaped, classroom-style (capacity varies by room)
- Request AV and seating diagrams from the hotel for exact room-by-room capacities
| Layout | Best for |
|---|---|
| Boardroom | Executive meetings, small roundtables |
| U-shaped | Workshops, training with presenter |
| Classroom | Training sessions, seminars |
Analog performance venue — event use and capacity
Analog is a 5,000-square-foot live-music and performance-style venue on-site that the hotel programs for concerts and special events.
As an event space, Analog is listed by third parties with capacities roughly between 250 and 300 guests depending on whether the event is seated or standing.
Analog is often used for product launches, client receptions, and corporate functions that require a stage and performance-grade sound.
- Size: ~5,000 sq ft (performance venue)
- Capacity: roughly 250–300 depending on configuration (seated vs standing)
- Best uses: concerts, keynote presentations, evening receptions with stage and sound
| Setting | Approx. capacity |
|---|---|
| Standing / general admission | Up to ~300 |
| Seated / mixed seating | ~250 (configuration dependent) |
| Performance + reception | Varies by staging and seating |
Logistics, AV and planning notes
Hutton Hotel provides standard event services and can support AV, staging and floorplan changes; the property’s event fact sheet and sales team will supply room diagrams and capacity limits for specific layouts.
Parking is available via the hotel's on-site garage with about 300 covered spaces; valet and self-parking options are offered and rates vary by channel.
Because some rooms are divisible (Lyric, Edison), confirm which subroom(s) you’ll use and request updated capacity counts and AV routing before finalizing invitations.
- On-site garage: roughly 300 covered spaces; valet and self-parking available (rates vary).
- Request specific floorplans and AV quotes from the hotel’s sales or events team for accurate seating capacities.
- Confirm accessibility needs — the property lists accessible paths and accessible parking; request mobility-access rooms or accommodations when booking.
| Event detail | Planner checklist |
|---|---|
| Room divisibility | Confirm subroom dimensions & capacities |
| Parking | Advise guests on valet vs self-park & height limits |
| AV/stage | Request rigging/staging specs from hotel production team |